


Basic Information
- MLS # B26091938
- Type Single Family Residence
- Status Active
- Subdivision/Complex River Ridge
- Year Built 1989
- Total Sqft 14,984
- Date Listed 10/23/2026
- Days on Market 0
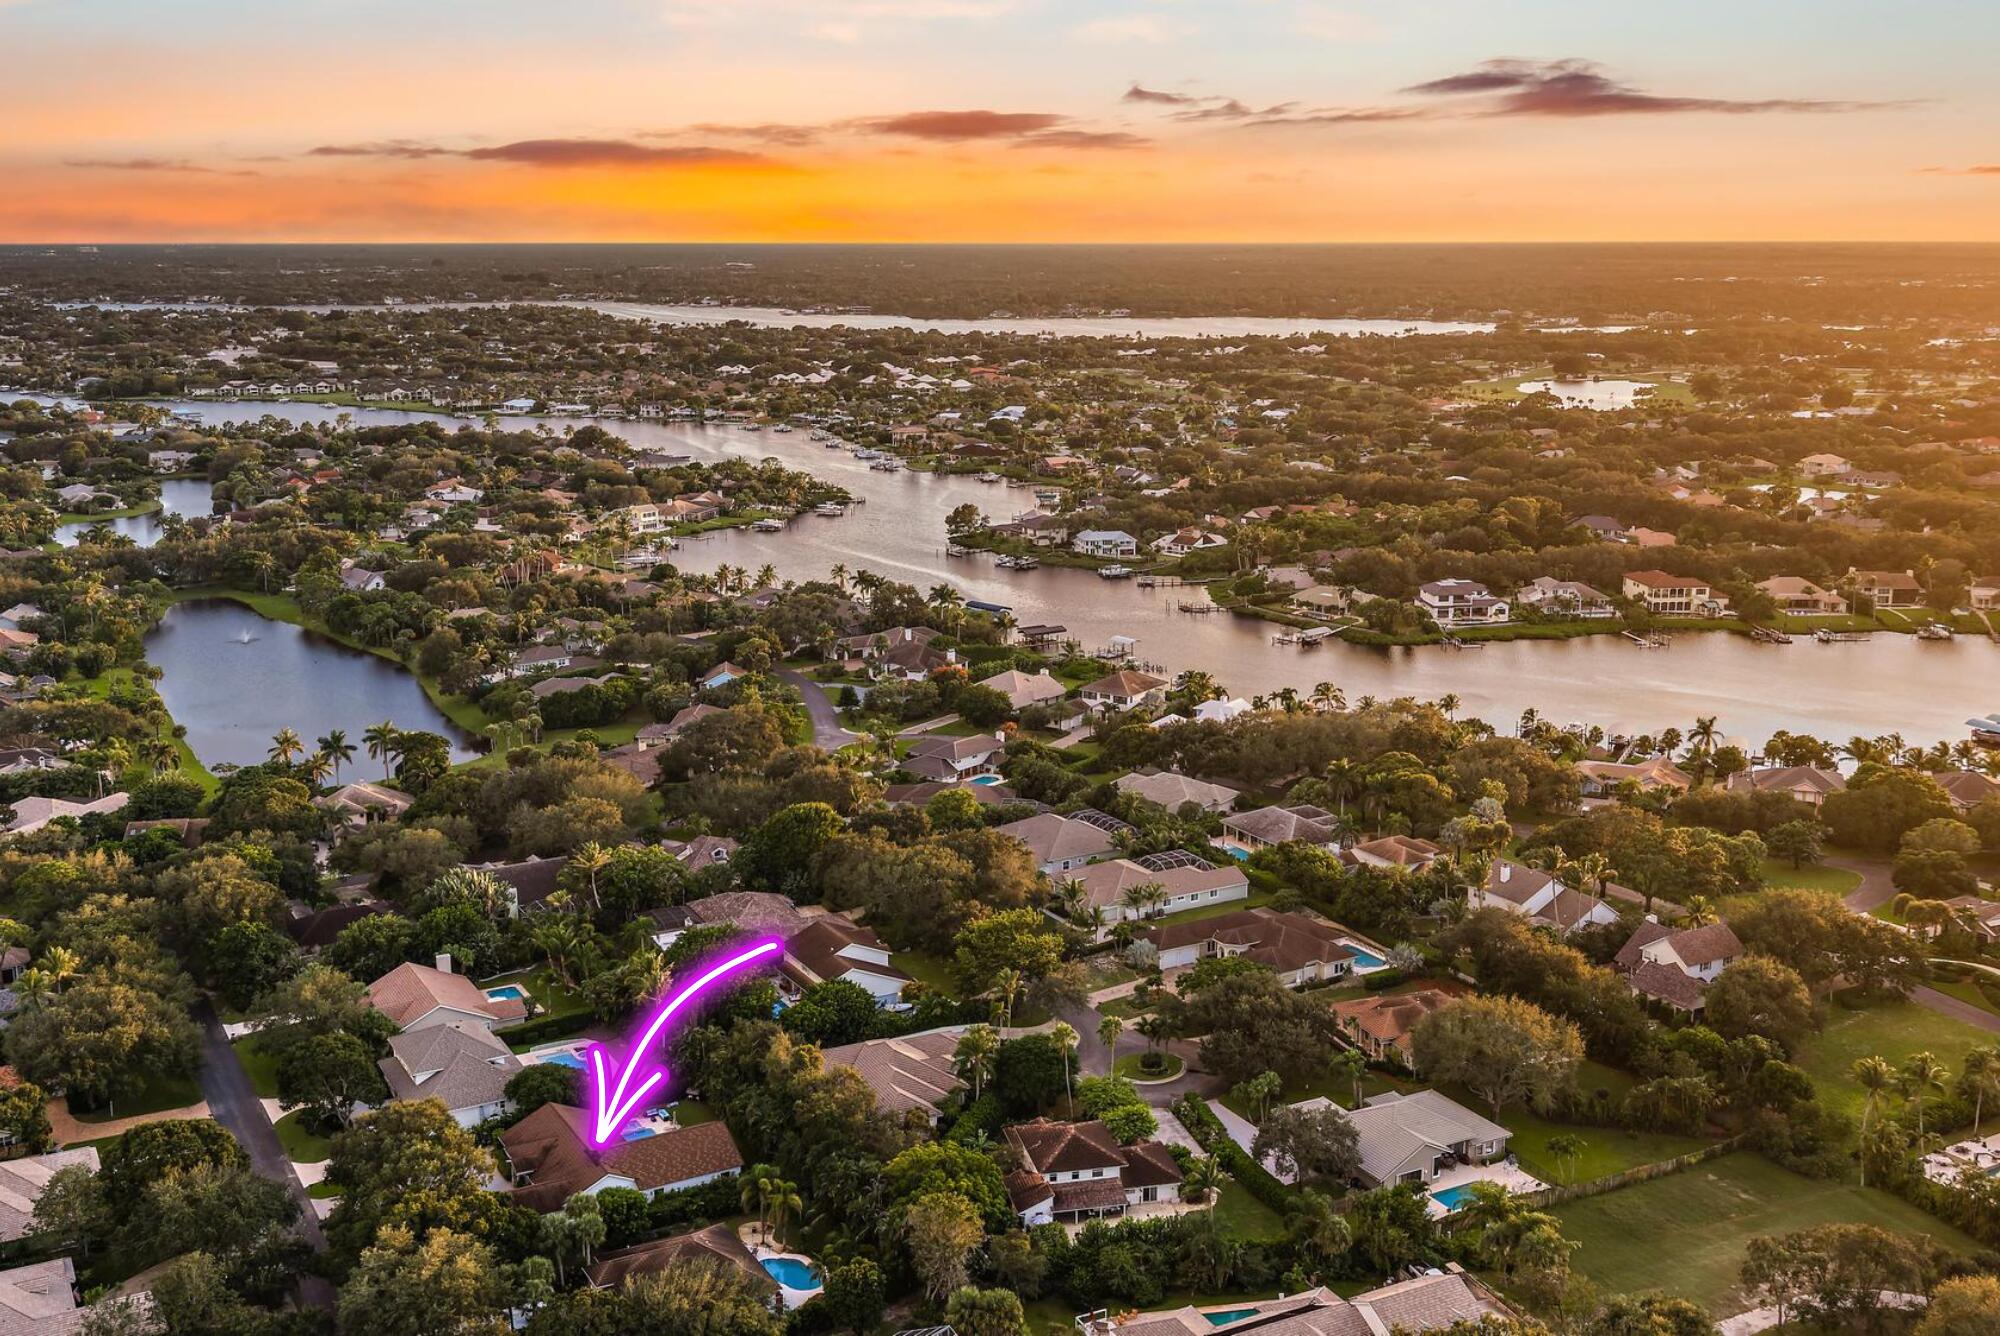
EXCEPTIONAL 5-bedroom, 4.5-bath pool home nestled in the highly desirable, guard-gated community of River Ridge in Tequesta! Offering 3,393 square feet of living space, this beautifully expanded residence features a newer metal shake-style roof (2022 main residence / 2025 addition), two new AC systems (2026), impact-resistant windows and doors throughout much of the home, and an impressive 663-square-foot addition with two private ensuite bedrooms. The spacious interior showcases soaring vaulted ceilings, a desirable split-bedroom floor plan, rich wood flooring, a fireplace with custom built-ins, and a beautifully appointed kitchen featuring two-tone shaker cabinetry, granite countertops, stainless steel appliances, double wall ovens, wine refrigeration, and two generous islands. The spacious primary suite offers private pool access, an extraordinary custom walk-in dressing room, and a beautifully renovated bathroom with a freestanding soaking tub, oversized walk-in shower, and elegant brushed-gold fixtures. Step outside to your own private tropical paradise! The spectacular resort-style backyard features a resurfaced swimming pool, new travertine decking, an oversized spa accommodating up to ten guests, and an expansive covered lanai. Lush tropical landscaping, artificial turf, and an outdoor shower complete this incredible outdoor retreat. Additional upgrades include clear shutters for remaining openings, updated electrical, Hardie board siding on the addition, and a beautifully renovated laundry room with a convenient half bath. River Ridge is an exclusive, guard-gated community offering a clubhouse, tennis and pickleball courts, playground, and picturesque natural surroundings. Ideally located near beautiful beaches, world-class golf, boating, waterfront dining, and shopping!
Amenities
- Clubhouse
- Controlled Access
- Pool
- Guard
- Security
- Tennis Courts
Exterior Features
- Waterfront No
- Parking Spaces 2
- Pool Yes
- Construction Type Frame, Stucco, Wood Siding
- Parking Description Attached, Driveway, Garage, Two Or More Spaces, Garage Door Opener
- Exterior Features Fence, Outdoor Shower, Patio, Shed, Storm Security Shutters
- Roof Description Metal, Roof Over
- Style Single Family Residence
Interior Features
- Adjusted Sqft 3,393Sq.Ft
- Cooling Description Central Air, Electric, Zoned
- Equipment Appliances Built In Oven, Dryer, Dishwasher, Electric Range, Electric Water Heater, Disposal, Ice Maker, Microwave, Refrigerator, Self Cleaning Oven, Washer
- Floor Description Hardwood, Tile, Vinyl, Wood
- Heating Description Central, Electric
- Interior Features Breakfast Bar, Bedroom On Main Level, Breakfast Area, Bathtub, Dining Area, Separate Formal Dining Room, Dual Sinks, Eat In Kitchen, Garden Tub Roman Tub, High Ceilings, Kitchen Island, Main Level Primary, Main Living Area Entry Level, Split Bedrooms, Shower Only, Walk In Closets
- Sqft 3,393Sq.Ft
Property Features
- Address 18274 SE Ridgeview Dr
- Aprox. Lot Size 14,984
- Architectural Style Ranch, One Story
- Association Fee Frequency Monthly
- Attached Garage 1
- City Jupiter
- Community Features Clubhouse, Gated, Home Owners Association, Tennis Courts
- Construction Materials Frame, Stucco, Wood Siding
- County Martin
- Covered Spaces 2
- Direction Faces East
- Furnished Info no
- Garage 2
- Levels One
- Listing Terms Cash, Conventional, Fha203k, F H A
- Lot Features Less Than One Acre, Quarter To Half Acre Lot, Buyer Approval Required
- Occupant Type Owner
- Parking Features Attached, Driveway, Garage, Two Or More Spaces, Garage Door Opener
- Patio And Porch Features Patio
- Pets Allowed No
- Pool Features Gunite, Heated, Pool
- Possession Close Of Escrow
- Postal City Jupiter
- Public Survey Section One
- Roof Metal, Roof Over
- Sewer Description Not Connected At Lot, Public Sewer, Other
- Stories 1
- HOA Fees $300
- Subdivision Complex
- Subdivision Info River Ridge
- Tax Amount $445
- Tax Legal desc RIVER RIDGE LOT 155
- Tax Year 2026
- Terms Considered Cash, Conventional, Fha203k, F H A
- Type of Property Single Family Residence
- Water Source Public
- Window Features Impact Glass
- Year Built Details Resale
18274 SE Ridgeview Dr
Jupiter, FL 33469Similar Properties ForSale
The multiple listing information is provided by the ® from a copyrighted compilation of listings. The compilation of listings and each individual listing are ©2026 -present ®. All Rights Reserved. The information provided is for consumers' personal, noncommercial use and may not be used for any purpose other than to identify prospective properties consumers may be interested in purchasing. All properties are subject to prior sale or withdrawal. All information provided is deemed reliable but is not guaranteed accurate, and should be independently verified. Listing courtesy of : Compass Florida, LLC (Jupiter)
Real Estate IDX Powered by: TREMGROUP